


Table of Contents
- Why Medical Office Renovation Design Requirements Differ From Standard Build-Outs
- HIPAA-Compliant Office Layout: Privacy and Workflow
- ADA Compliance for Medical Offices: Exam Rooms and Paths of Travel
- Infection Control and Material Selection
- Medical Office Renovation Cost Per Square Foot: Budgeting for Compliance
- Modern Design Challenges: Telehealth, Sustainability, and Phased Renovation
- Assemble Your Medical Office Renovation Team
- Frequently Asked Questions
Last Updated: September 5, 2026
Medical office renovation design requirements are the specific building, safety, and accessibility standards that govern how clinical spaces are planned, constructed, and finished. Unlike a retail build-out or residential remodel, a medical office renovation must balance patient privacy laws, infection control protocols, and strict building codes from the first blueprint.
The core tension: the spaces that make patients comfortable often conflict with the surfaces and layouts that keep them safe. A plush waiting room carpet fails infection control standards, and an open reception desk can violate HIPAA.
Why Medical Office Renovation Design Requirements Differ From Standard Build-Outs
The key regulatory difference is the layer of oversight. While a retail space must meet local building codes, a medical facility also answers to healthcare facility standards enforced during permitting and inspection.
Medical spaces are also held to a higher standard of durability because they are sanitized aggressively and used continuously.
HIPAA-Compliant Office Layout: Privacy and Workflow
Zoning for Protected Health Information (PHI)
Your first task is zoning for PHI, creating physical barriers between public zones and practitioner-exclusive areas where patient charts, lab results, and billing screens are visible. A common mistake is placing a nurse’s station where monitors face the waiting room.
Reception and Check-In Design
The reception desk needs a defined patient line that prevents the person checking in from seeing the monitor of the person ahead. Manage waiting room acoustics so check-in conversations do not carry across the room.
ADA Compliance for Medical Offices: Exam Rooms and Paths of Travel
ADA compliance requires accessible routes connecting the parking area, entrance, waiting room, and every clinical station, including door widths that accommodate wheelchairs, lever handles instead of knobs, and clear floor space in exam rooms for patient transfers.
Exam room ergonomics under ADA rules dictate that at least one exam table must be accessible, meaning the layout must allow a patient to approach from a wheelchair and transfer laterally. The path of travel must be free of steps and have a minimum clear width.
Renovating an older building gets complicated here. Existing structures frequently have narrow doorways or uneven thresholds that fail current codes, requiring structural adjustments, not just cosmetic updates.
Infection Control and Material Selection
Infection control is the design principle that determines which materials are allowed on every surface in a patient care area. The goal is to eliminate harbors for pathogens and make daily disinfection effective.
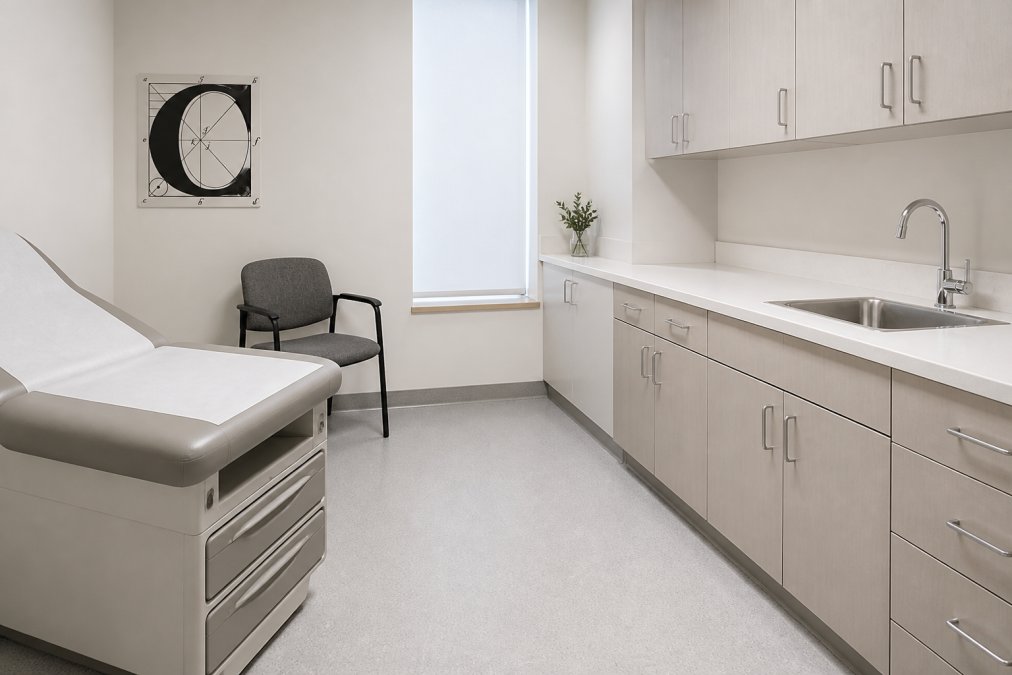
Non-Porous Surfaces and Seam-Reduced Flooring
You must specify non-porous surfaces for countertops and splash zones. Solid-surface countertops are the standard because they have no microscopic gaps where bacteria can survive standard cleaning. Poured epoxy and medical-grade sheet vinyl are preferred for flooring because they are seam-reduced; tile with grout lines is generally rejected in treatment areas.
When selecting materials, look for products that meet the healthcare-specific standards that matter during inspection:
- Flooring: Specify sheet vinyl or rubber flooring that meets ASTM F1303 or ASTM F1859 standards. These products are tested for dimensional stability and wear resistance under heavy traffic and repeated chemical cleaning. Avoid VCT (vinyl composition tile) in patient care areas, the grout lines and seams create continuous infection control failures.
- Countertops: Solid-surface materials like Corian or Krion are the default choice because they are non-porous, repairable, and can be fabricated with coved backsplashes that eliminate the horizontal seam where countertop meets wall. This coved detail is a standard infection control requirement in many jurisdictions.
- Wall protection: In corridors and high-touch zones, specify impact-resistant wall panels or antimicrobial wall coverings that meet ASTM E84 Class A fire rating. These products must withstand daily wiping with hospital-grade disinfectants without delaminating or fading.
Antimicrobial wall coverings offer extra protection in high-touch zones. However, do not rely on antimicrobial claims alone, the real test is whether the material can survive the specific disinfectant your practice uses. Quaternary ammonium compounds and bleach-based cleaners degrade different materials, so verify compatibility before specifying.
HVAC Filtration and Air Quality
Air quality is a clinical concern, not just a comfort issue. HVAC filtration requirements for medical offices are stricter than for standard offices, particularly for spaces that handle minor procedures.
The specific standard that governs this is ASHRAE 170, Ventilation of Health Care Facilities. While primarily written for hospitals and ambulatory surgical centers, many state and local building codes apply its principles to medical offices, especially those performing any procedure that generates aerosols. The key requirements you need to plan for:
- Air changes per hour (ACH): ASHRAE 170 requires a minimum of 6 ACH for patient exam rooms, with at least 2 of those being outdoor air (ashrae.org). Treatment rooms and procedure rooms may require 15 ACH or more, depending on the procedures performed. This is a significant mechanical design difference from a standard office, which typically operates at 2-4 ACH.
- Filtration: The standard requires MERV 13 or higher filtration for supply air in patient care areas (ashrae.org). MERV 13 filters capture at least 85% of particles in the 1.0-3.0 micron range, which includes many bacteria and virus-laden droplets. Some jurisdictions now require MERV 14 or MERV 16 in spaces where aerosol-generating procedures occur.
- Pressure relationships: Exam rooms and treatment rooms should be maintained at neutral or positive pressure relative to corridors to prevent airborne contaminants from entering. If you have a procedure room where aerosols are generated, that room must be at negative pressure with dedicated exhaust.
Post-pandemic ventilation standards have pushed many clinics toward higher MERV-rated filters and increased fresh air intake. The CDC and ASHRAE now recommend a minimum of 5 air changes per hour for existing healthcare spaces, and many state codes have adopted this as a baseline. IIPP compliance requirements.
Upgrading from a standard office HVAC system to one that meets ASHRAE 170 requirements typically adds 15-25% to the mechanical budget. Your mechanical engineer must document the ACH calculations and filter specifications in the permit drawings.
Do not assume your existing HVAC system can be upgraded with just a filter change. Achieving the required ACH often requires larger ductwork, additional supply diffusers, and a bigger air handling unit. If your renovation is in a building with ceiling height constraints, this can become a structural issue, not just a mechanical one.
Medical Office Renovation Cost Per Square Foot: Budgeting for Compliance
The base construction costs are higher than standard office space because of the specialized HVAC demands, the medical-grade materials, and the life-safety systems required. Square footage optimization matters: every square foot you dedicate to corridors or storage is space that is not generating clinical revenue.
Building Codes, Zoning Regulations, and Permits
Your budget must include the cost of navigating building codes and zoning regulations. Medical uses are often restricted in certain zoning districts, and changing a use classification can trigger additional requirements like increased parking or fire suppression upgrades.
Modern Design Challenges: Telehealth, Sustainability, and Phased Renovation
Modern clinics face a new set of pressures. Telehealth integration, sustainable material demands, and the need to keep practicing during construction have changed how renovations are planned.
Designing for Telehealth Integration
Telehealth integration in physical design means creating dedicated consultation spaces with controlled lighting and acoustics. A room used for virtual visits needs adjustable lighting temperature to render skin tones accurately on camera, sound isolation from hallway noise, and dedicated data and power connections planned early.
The technical requirements for a functional telehealth room include:
- Acoustic isolation: The room should achieve a Sound Transmission Class (STC) rating of at least 45, which means the walls need insulation, the door needs perimeter gaskets, and the ceiling must be a minimum of a 5/8-inch drywall assembly. A standard office wall with 2×4 studs and no insulation will not block hallway conversations from being picked up by the microphone.
- Lighting design: Specify tunable white LED fixtures that can adjust from 2700K (warm) to 5000K (cool) color temperature. For video consultations, 4000K is the sweet spot for skin tone rendering. Position the light source in front of the clinician, not behind them, backlighting creates a silhouette effect that makes the patient unable to see facial expressions.
- Data infrastructure: The room needs a dedicated wired ethernet connection, not just Wi-Fi. Video consultations require consistent upload speeds of at least 10 Mbps, and Wi-Fi interference from other devices in the office will cause dropped calls. Run Cat 6a cabling to support future upgrades to higher bandwidth.
- Camera placement: The camera should be at eye level, which means the monitor must be positioned on an adjustable arm or a desk that allows the clinician to maintain eye contact with the lens. A camera mounted too high or too low creates an unflattering angle and reduces the quality of the patient-clinician connection.
Sustainable and Green Medical Building Materials
Sustainability in medical office renovation is not just about LEED points, it is about selecting materials that are both environmentally responsible and clinically appropriate. Many green building products were designed for residential or commercial use and fail the durability and infection control requirements of healthcare settings.
The materials that successfully bridge this gap include:
- Recycled content solid-surface countertops: Several manufacturers now offer solid-surface materials with 30-40% pre-consumer recycled content. These products meet the same non-porous and chemical resistance standards as virgin materials, and they qualify for LEED MR Credit 4 (Recycled Content).
- Low-VOC (volatile organic compound) adhesives and sealants: The California Department of Public Health Standard Method v1.2 (CA Section 01350) is the benchmark for low-emitting materials. Specify adhesives, paints, and sealants that meet this standard to protect both patient health and indoor air quality during the first weeks of occupancy.
- Rubber flooring from renewable sources: Natural rubber flooring made from sustainably harvested rubber trees provides the same durability and seam-reduction benefits as synthetic sheet vinyl. It is also inherently antimicrobial and does not require plasticizers that can off-gas.
- Recycled steel framing: If your renovation involves structural changes, specify steel framing with at least 25% recycled content. This is a standard specification in commercial construction and does not add cost.
A common pattern is to pursue LEED for Healthcare certification or at least follow its material selection guidelines.
Phased Renovation Strategies for Active Clinics
Phased renovation strategies are essential if your practice cannot afford to close for the duration of the build. This approach sequences the work so that one wing is under construction while the other continues seeing patients.
The practical mechanics of a successful phased renovation include:
- Negative pressure containment: The construction zone must be sealed with poly sheeting and maintained under negative pressure relative to the active clinical areas. This requires a temporary exhaust fan that vents to the outside, not into the building’s HVAC system. The contractor must verify negative pressure daily with a manometer or smoke test.
- Dust control protocols: Use HEPA-filtered air scrubbers inside the containment zone to capture fine dust particles that escape the initial barrier. Construction dust can carry mold spores and other contaminants that are dangerous for immunocompromised patients.
- Temporary walls and doors: The containment barrier needs a self-closing door with a vestibule for material and personnel transfer. This prevents the pressure differential from being lost every time someone enters or exits the zone.
- Utility shutdown sequencing: You cannot shut off water, power, or HVAC to the entire building during a phased renovation. The contractor must coordinate with your utility providers to isolate specific zones, which often requires temporary rerouting of services. This is a significant cost that must be in the budget from day one.
- Patient flow planning: You will need to redirect patient traffic around construction zones. This means temporary signage, alternative entrances, and clear communication to patients about what to expect. A common pattern is to schedule construction during evening and weekend hours to minimize disruption to patient flow.
The trade-off is that a phased medical office renovation takes longer than a complete shutdown renovation and requires more complex project management. However, it preserves your revenue stream and keeps your patient relationships intact.
The most successful phased renovations use a detailed phasing plan that maps out every week of construction, including which utilities are shut off, which patient areas are affected, and how dust containment is maintained. Ask your contractor for a phasing plan before you sign the contract, if they cannot produce one, they are not equipped for this type of project.
Assemble Your Medical Office Renovation Team
The complexity of medical office renovation design requirements means you cannot rely on a general handyman or a contractor who only does residential work. You need a team that understands clinical workflow and has experience passing healthcare facility inspections.
Look for a contractor who offers a design-build approach, which provides single-point accountability, one entity responsible for both design and construction. Verify that the contractor is licensed, bonded, and insured, and that they will be present on site to answer your questions directly.
| Renovation Phase | Key Compliance Focus | Common Pitfall |
|---|---|---|
| Planning & Zoning | Use classification, parking ratios | Assuming existing use is grandfathered |
| Design & Layout | HIPAA zoning, ADA path of travel | Placing PHI screens in public view |
| Material Selection | Non-porous surfaces, seam-reduced flooring | Choosing residential-grade finishes |
| Mechanical & HVAC | Air changes, filtration levels | Sizing HVAC for old occupancy loads |
| Construction & Permits | Inspection sequencing, dust control | Starting work before permits clear |
| Handover & Occupancy | Final inspection, staff training | Missing documentation for new equipment |
The difference between a smooth medical renovation and a costly disaster is usually the contractor’s familiarity with these specific requirements. A team that has done this work before will know that the exam room sink needs to be positioned for the clinician’s reach, not the architect’s symmetry.
ADA Standards for Accessible Design provides the baseline for accessibility, and your local building department enforces the specific healthcare facility standards that apply in your jurisdiction. Working with a licensed commercial contractor who has navigated these inspections in your market is the most reliable way to protect your schedule and your budget.
Renovating a medical office is a high-stakes project where compliance failures are not just costly, they are a risk to patient safety and your license. At Crosspoint Contracting, we bring three decades of local experience to commercial tenant improvements, with ROC licenses for both residential and commercial work. Our design-build approach gives you a single point of accountability, and our Projul project tracking keeps you informed with same-day communication throughout the build. Get a Free Quote and let us handle the complexity of your medical office renovation.
Frequently Asked Questions
What are the ADA requirements for medical office exam rooms?
Exam rooms need a clear floor space of at least 30 by 48 inches for a wheelchair to maneuver. The exam table must be accessible, which often means a height-adjustable model. Doorways need at least 32 inches of clear width, and the path from the waiting room to the exam room must be free of steps or steep ramps. Toilet rooms must meet ADA clearance standards if you provide patient restrooms. Your contractor should verify all dimensions against the current ADA Standards for Accessible Design before construction.
How do HIPAA regulations impact medical office floor plan design?
HIPAA requires reasonable safeguards to prevent incidental disclosures of protected health information. In a floor plan, this means separating patient intake areas from waiting room conversations, positioning computer screens away from public view, and placing paper chart storage in staff-only zones. A HIPAA-compliant office layout often uses a divided reception desk, private consultation rooms that are properly soundproofed, and a secure area for medical waste storage. These design choices protect patient privacy without disrupting clinical workflow.
What is the average cost per square foot for a medical office renovation?
Medical office renovation cost per square foot varies widely based on scope, existing conditions, and local building codes. A basic cosmetic refresh costs less than a full build-out that requires new HVAC filtration, plumbing for exam rooms, or specialized flooring. The final number depends on whether you are reusing existing walls and systems or starting from a shell. Request itemized bids from licensed commercial contractors who have healthcare experience. They can provide a realistic estimate after reviewing your space and design requirements.
What are the essential building codes for healthcare facility renovations?
Medical office renovations must follow the commercial building code adopted by your local jurisdiction. Key areas include fire safety and occupancy limits, accessible route requirements under the ADA, plumbing fixtures per the number of users, and mechanical ventilation standards. Many local codes reference the FGI Guidelines for Design and Construction of Outpatient Facilities. Your contractor should pull the necessary permits and schedule inspections. Skipping this step can create liability issues and delay your certificate of occupancy.
How does infection control influence medical office interior design?
Infection control drives material and layout decisions. You need non-porous surfaces on counters and sinks that can withstand frequent cleaning with hospital-grade disinfectants. Seam-reduced flooring prevents bacteria from collecting in grout lines or cracks. Hands-free faucets and soap dispensers reduce touch points in treatment areas. The layout also matters: separate clean supply storage from soiled utility rooms and plan a clear path for medical waste removal that does not cross clean zones.
What is the typical timeline for a medical office renovation project?
A typical medical office renovation takes 8 to 16 weeks depending on the scope. Design and permitting can add 4 to 8 weeks before construction starts. Demolition, rough-in of electrical and plumbing, and HVAC modifications consume the first third of the timeline. Finishes, cabinetry, and medical equipment installation happen near the end. If you are renovating an active clinic, a phased plan can keep parts of your practice operational, though this often extends the overall schedule. Build in buffer time for inspections and unexpected findings.
This article was written using GrandRanker