


Table of Contents
- Assess Your Current Space and Define Renovation Goals
- Plan Your Medical Office Renovation Timeline
- Optimize Medical Office Workflow and Patient Flow
- Ensure ADA Compliance for Medical Offices
- Design for Infection Control and Clinical Functionality
- Budget for Your Renovation and Manage Scope
- Manage Construction Logistics and Minimize Patient Disruption
- Conclusion
Last Updated: August 24, 2026
Assess Your Current Space and Define Renovation Goals
A successful medical office interior renovation starts with honest assessment. Before selecting finishes or layout, understand what your current space does and doesn’t do for your practice. This foundational step determines whether your renovation solves real operational problems or merely improves aesthetics.
Walk through your office during peak hours and document pain points. Where do staff bottleneck? Which exam rooms feel cramped? Where do patients struggle to navigate? These observations become your project brief. A renovation that ignores workflow friction will fail patients and staff regardless of polished finishes.
Define measurable goals alongside aesthetic ones. Clinical workflow optimization, patient flow efficiency, infection control improvements, staff ergonomics, and ADA compliance should anchor your renovation scope. These aren’t nice-to-haves; they’re operational necessities that directly impact patient safety and staff retention.
Document your current space systematically. Photograph exam rooms, waiting areas, and clinical zones. Note ceiling heights, electrical outlets, HVAC placement, and plumbing runs. Measure doorways, hallway widths, and room dimensions. This documentation prevents costly surprises when hidden structural or mechanical issues surface mid-project.
Consider your patient demographic and clinical specialties. A pediatric practice needs different wayfinding than an orthopedic clinic. Surgical practices require different infection control standards than primary care. Your renovation should reflect actual patient needs, not generic medical office aesthetics.
Schedule a walkthrough with your clinical staff before finalizing goals. They’ll identify operational friction points that leadership might miss, becoming invaluable when prioritizing scope against budget constraints.
Plan Your Medical Office Renovation Timeline
Timeline planning separates smooth renovations from chaotic ones. A realistic medical office renovation timeline accounts for permitting, construction phases, patient disruption, and contingency buffers. Most medical office renovations take 8-16 weeks depending on scope, though phased approaches can extend timelines strategically to maintain operations (the FDA).
Start with permitting requirements. Medical offices fall under commercial building codes requiring plan review, electrical inspection, plumbing inspection, and often mechanical system approval. Budget 2-4 weeks for permit acquisition before construction begins (the CDC). Contact your local building department early to confirm requirements specific to your location.
Establish a phased approach if your practice cannot tolerate full closure. Many medical offices renovate in stages: waiting room and reception first, then exam rooms, then clinical support areas. This extends timeline but allows patient scheduling to continue. Coordinate closely with contractors to isolate work zones and maintain HVAC isolation between active clinical areas and construction zones.
Build contingency time into your schedule. Medical office renovations frequently encounter hidden structural issues, outdated electrical systems, or plumbing that doesn’t meet current code. Allocate 10-15% additional time as a buffer (osha.gov). Crosspoint Contracting builds realistic timelines that account for the complexity of commercial medical spaces.
Account for inspection timing. Building inspectors must approve work at specific phases: rough-in electrical, rough-in plumbing, mechanical systems, and final inspection. Schedule inspections proactively rather than waiting for contractor requests. Delayed inspections compound project delays exponentially.
Underestimating timeline often leads to patient frustration and staff burnout. Communicate conservative estimates upfront and deliver early rather than the reverse.
Optimize Medical Office Workflow and Patient Flow
Patient flow design determines whether your renovation reduces or increases operational stress. Efficient workflow means patients move from check-in through clinical assessment to checkout without confusion or bottlenecks.
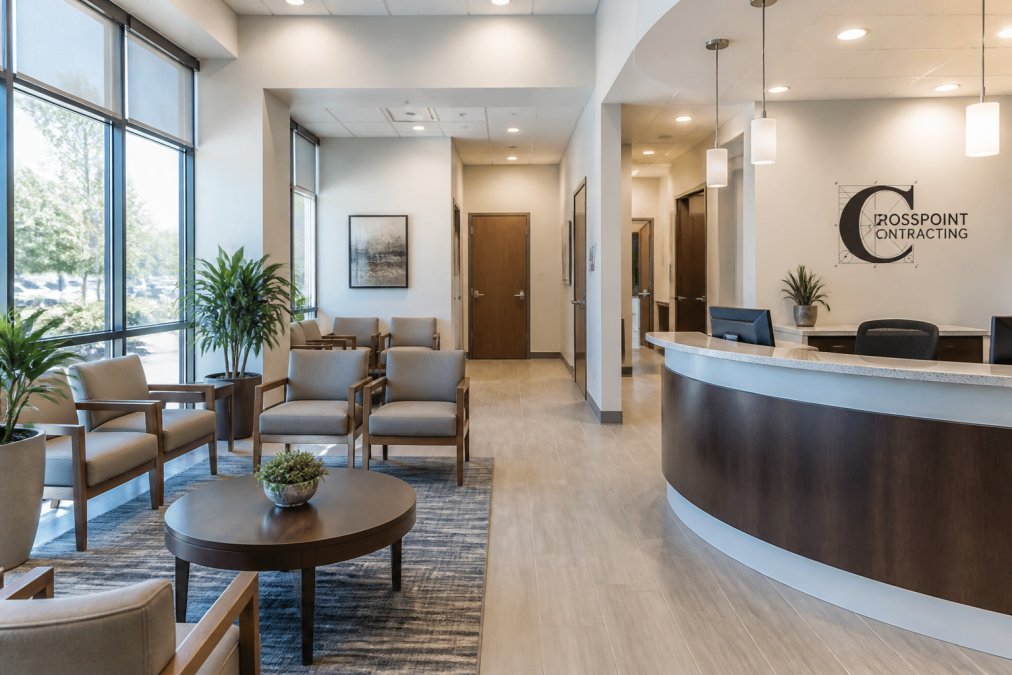
Start with reception and check-in. Ensure the check-in counter has adequate space for patient forms, payment processing, and insurance verification without creating a queue in the waiting room. Position the reception desk to provide visual oversight of the waiting area. Waiting room design should facilitate wayfinding to restrooms, payment windows, and clinical areas without requiring verbal directions.
Separate clinical and non-clinical zones. Patients should not walk through staff work areas or see clinical supply storage. This maintains privacy, infection control, and professional appearance. Hallway width matters significantly, six feet allows staff to pass patients comfortably and provides space for equipment movement.
Design exam room placement to minimize staff walking distance. Clustered exam rooms reduce time spent in hallways and increase time available for patient care. Position exam rooms adjacent to clinical support areas (charting stations, supply storage, equipment).
Consider telemedicine integration into your space plan. Post-pandemic design increasingly incorporates dedicated telehealth spaces where clinicians can conduct virtual visits without patient distractions. This requires quiet, well-lit rooms with professional backgrounds and reliable internet connectivity.
Incorporate clear wayfinding signage. Patients should navigate your office without asking staff for directions. Color-coding or visual markers help patients identify different clinical zones. Accessible signage design includes high contrast, large readable fonts, and placement at eye level for patients using wheelchairs.
The best medical office renovation layout matches your actual clinical workflow, not a generic template. Map current patient and staff movement patterns before finalizing room placement.
Ensure ADA Compliance for Medical Offices
ADA compliance is legally required and ethically essential. A medical office renovation triggered by any scope of work must incorporate accessibility improvements. The Americans with Disabilities Act requires medical facilities to provide equal access to patients with mobility, vision, hearing, and cognitive disabilities.
Start with entrance accessibility. At least one patient entrance must be accessible without steps, typically requiring a ramp with a maximum 1:12 slope, handrails on both sides, and a landing at the top. Door width must accommodate wheelchairs (minimum 32 inches clear opening).
Parking accessibility is non-negotiable. Designate accessible parking spaces close to the entrance with proper signage and surface markings. Accessible spaces must be 96 inches wide minimum with an adjacent access aisle. Van-accessible spaces require 132 inches total width.
Waiting area accessibility requires seating without arms (or removable arms) to accommodate wheelchair users. Provide a mix of seating heights and ensure clear floor space for wheelchair maneuvering (60 inches diameter minimum for a 180-degree turn).
Restroom design demands careful attention. Stall width must accommodate wheelchairs (60 inches minimum). Grab bars must be installed at specific heights and load ratings. Sink height and counter space must serve wheelchair users. ADA-compliant toilets range from 17-19 inches high. upholstery maintenance for healthcare.
Exam room accessibility includes space for wheelchair positioning beside the exam table. Some patients cannot transfer from wheelchairs; your layout must accommodate clinical assessment with the patient in their chair.
Signage accessibility extends beyond wayfinding. International Symbol of Accessibility must mark accessible entrances, parking, and restrooms. Signage must include Braille and raised characters for patients with vision loss.
Design for Infection Control and Clinical Functionality
Post-pandemic medical office design prioritizes infection control without compromising clinical function. This means durable antimicrobial surfaces, touchless fixtures, organized supply storage, and air quality management integrated into renovation plans.
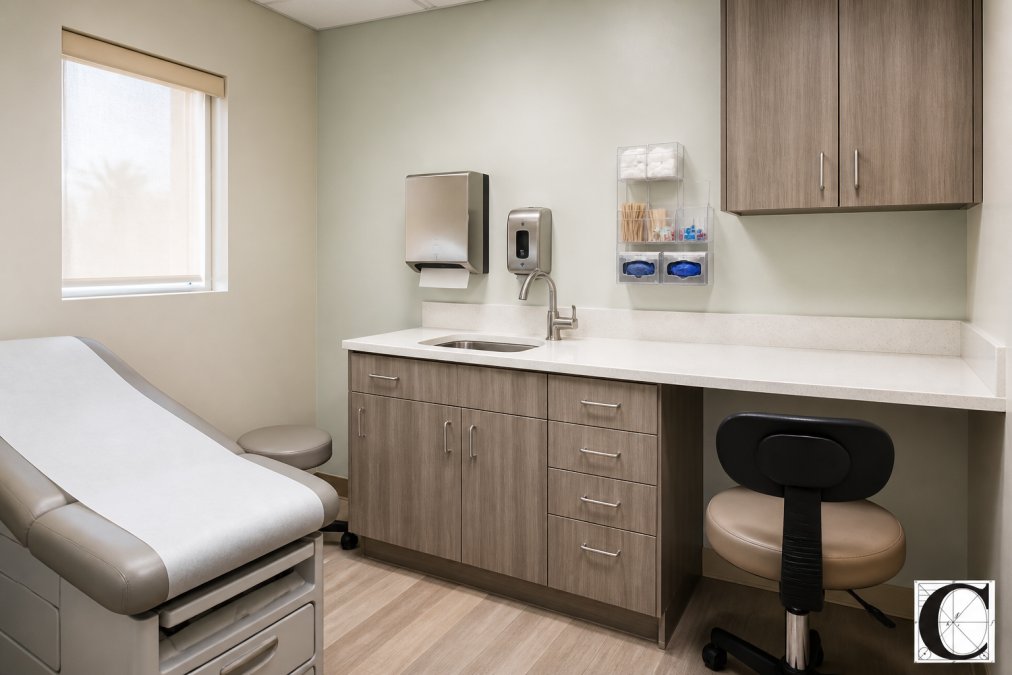
Surface selection directly impacts infection control. High-touch surfaces (door handles, light switches, grab bars) should be antimicrobial or easily sanitized. Copper alloy and stainless steel naturally inhibit microbial growth. Avoid porous materials like fabric or unfinished wood in clinical areas. Flooring should be seamless where possible; grout lines harbor bacteria. Epoxy or vinyl composition tile provides durability and easy sanitization.
Touchless fixtures reduce cross-contamination. Automatic faucets, soap dispensers, and paper towel dispensers eliminate hand contact points. Door openers can be motion-activated or foot-operated.
HVAC design impacts air quality and infection control. Medical offices benefit from dedicated HVAC zones that isolate clinical areas from waiting rooms. Higher air exchange rates in exam rooms reduce airborne pathogen concentration. HEPA filtration captures particles and improves indoor air quality. Humidity control (40-60% relative humidity) reduces pathogen survival and improves comfort.
Organize medical waste storage strategically. Sharps containers, biohazard waste, and regulated medical waste require designated storage areas away from patient zones. Storage must be accessible to staff but not visible to patients.
Clinical supply storage requires organization that supports efficient workflow. Frequently-used supplies should be immediately accessible to exam rooms. Closed storage prevents dust contamination and maintains professional appearance. Label everything clearly.
Incorporate hand hygiene infrastructure. Hand-washing stations should be visible and accessible near clinical areas. Alcohol-based hand sanitizer dispensers at exam room entry points support quick sanitization between patients.
Budget for Your Renovation and Manage Scope
Medical office renovation budgeting requires honesty about what drives costs and discipline about scope creep. Construction costs vary dramatically based on existing conditions, mechanical complexity, and finish standards.
Start with a detailed scope of work document. List every item: flooring type and square footage, paint colors, fixture specifications, lighting design, HVAC modifications, electrical upgrades, plumbing work. Specific scopes allow contractors to provide accurate pricing and reduce surprises.
Understand cost drivers in medical office renovation. Mechanical systems (HVAC, plumbing, electrical) typically represent 40-50% of project cost. Finishes represent 30-40%. Structural work, if required, can exceed all other costs combined.
Allocate contingency budget. Industry standard is 10-15% of total project cost reserved for unexpected conditions. When contractors discover outdated wiring, failed plumbing, or structural issues, contingency funds cover solutions without derailing the project.
Prioritize improvements by operational impact. ADA compliance and infection control improvements should rank higher than aesthetic upgrades. A renovation that improves workflow efficiency but delays aesthetic finishes delivers more value.
Consider phased approach to spread costs. A renovation split across two years may reduce financial strain compared to a single large project. Tenant Improvements and Additions can be strategically sequenced to align with your budget and operational needs.
Crosspoint Contracting manages scope proactively. We establish clear change order processes so unexpected costs don’t become surprises. Real-time project updates via Projul technology keep you informed as conditions are discovered.
Scope creep is the primary driver of [budget overruns](/how-to-manage-home-renovation-budget/). Every addition should require explicit decision and documented change order.
Manage Construction Logistics and Minimize Patient Disruption
Construction logistics in an operating medical office demand coordination that balances renovation progress with patient care continuity. Poor logistics planning creates noise, dust, and disruption that damages patient experience and staff morale.
Establish clear construction zones. Isolate renovation areas from active clinical spaces using temporary barriers and dust containment. Negative air pressure in construction zones prevents dust migration into patient areas. HEPA filtration on construction equipment captures particles before they spread.
Schedule construction around patient flow patterns. Early morning or late afternoon work minimizes impact on peak appointment times. Coordinate with your scheduling system to block patient appointments from renovation areas during active construction.
Manage noise and vibration. Schedule intensive noise work during low-patient-volume periods. Provide advance notice to patients so they understand temporary disruption.
Coordinate parking and access. Ensure delivery trucks and material staging don’t block patient parking or entrances. Maintain clear pathways for patients with mobility limitations.
Establish communication protocols. Patients should know renovation timeline and what to expect. Staff need clear direction about construction zones and temporary procedures. Regular coordination meetings prevent miscommunication.
Plan for temporary operational changes. Renovation may require temporary relocation of functions. Communicate these changes clearly to patients and staff well in advance.
Protect patient privacy during renovation. Construction workers should not have access to patient records or treatment areas. Establish clear boundaries about where contractors can work unsupervised.
Medical office interior renovation success hinges on treating renovation as a clinical improvement project, not just an aesthetic update. A well-planned renovation improves patient experience, enhances staff efficiency, and supports infection control, all while maintaining operational continuity.
Crosspoint Contracting brings 16 years of commercial construction experience to medical office renovations. We understand the complexity of maintaining patient care during renovation, the regulatory requirements of medical spaces, and the importance of workflow optimization. Our design-build approach means you work directly with the owner, not a rotating cast of project managers. We provide real-time project updates and proactive cost management, ensuring your renovation stays on timeline and within budget. Get a Free Quote to discuss your medical office renovation goals with our team.
Frequently Asked Questions
What are the key ADA requirements for medical office renovations?
Medical office renovations must comply with the ADA Accessibility Guidelines (ADAAG). Critical requirements include accessible entrances with ramps or level thresholds, hallways at least 36 inches wide, accessible restrooms with grab bars, exam rooms allowing wheelchair access and space for mobility aids, and accessible reception areas. Doorways must be at least 32 inches clear width. Parking spaces must meet ADA spacing standards. Working with an experienced contractor can help ensure your medical office renovation meets accessibility standards.
How long does a typical medical office interior renovation take?
A medical office renovation timeline typically ranges from 6 to 12 weeks, depending on scope. Waiting room and reception area updates may take 4-6 weeks. Full-scale renovations including multiple exam rooms, updated HVAC systems, and clinical workflow redesign can extend to 12-16 weeks. Phased renovation approaches, where you renovate one section while maintaining operations in others, add time but minimize patient disruption. Your contractor should provide a detailed medical office renovation timeline during planning that accounts for permit timelines, material lead times, and your preferred construction schedule.
How do you minimize disruption to patient care during renovation?
Phased renovation logistics are essential. Schedule construction during off-hours or low-traffic periods when possible. Establish a temporary patient check-in area if your reception desk is under renovation. Clearly communicate the timeline to patients in advance through signage and emails. Minimize noise during clinical hours by coordinating loud work (demolition, drilling) for early mornings or evenings. Maintain infection control protocols by sealing off construction zones with plastic barriers. Some practices temporarily relocate to satellite offices. Your contractor should develop a detailed logistics plan that protects both patient experience and clinical operations.
What's the best way to budget for a medical office renovation without scope creep?
Start with a detailed scope of work that lists every renovation element, flooring, lighting, exam room layouts, storage solutions, HVAC upgrades, with specifications and estimated costs. Build a contingency reserve of 10-15% for unexpected issues like hidden structural problems or code compliance upgrades. Establish a change order process requiring written approval before any work outside the original scope proceeds. Get fixed-price bids rather than time-and-materials estimates when possible. Regular communication with your contractor about budget status prevents surprises. Request a detailed breakdown showing labor, materials, and timelines so you understand where every dollar goes.
This article was written using GrandRanker