


Table of Contents
- Identify Structural Problems Before Work Begins
- Hiring a Structural Engineer for Home Remodel
- Understand Load-Bearing Walls and Hidden Defects
- Building Permit Requirements for Structural Changes
- Cost of Structural Repairs During Renovation
- Step-by-Step Process: Addressing Structural Issues
- Common Mistakes to Avoid When Handling Structural Work
- Conclusion
Last Updated: August 21, 2026
Identify Structural Problems Before Work Begins
The most expensive renovation mistakes aren’t design choices or material upgrades, they’re structural surprises discovered mid-project. A wall you thought was cosmetic turns out to be load-bearing. A foundation crack that looked minor reveals settlement issues. Suddenly your timeline stretches and your budget balloons.
Crosspoint Contracting has spent 16 years identifying these hidden defects in Phoenix Valley homes. The pattern is consistent: homes that avoid budget disasters are the ones where the structural assessment happens before the contractor’s crew shows up.
Signs of Structural Instability to Watch For
Structural problems announce themselves in specific ways. Look for diagonal cracks in drywall near corners of windows and doors, horizontal cracks in masonry (more serious than vertical ones), gaps between walls and ceilings, visibly sagging floor joists, uneven or bouncy floors, and cracks in concrete footings. These problems compound over time and cannot be ignored.
The Importance of Pre-Renovation Structural Inspections
A structural inspection before renovation is not optional for any serious project. It identifies load-bearing walls, foundation conditions, hidden defects, and code compliance issues before you commit to a plan. This inspection becomes your roadmap, telling you which walls can be removed and which are holding up your roof. It also protects you legally by documenting existing conditions and satisfying building department requirements when you apply for permits.
Hiring a Structural Engineer for Home Remodel
When structural work is involved, the question isn’t whether to hire a professional, but whether you need a structural engineer specifically or a general contractor with structural experience. Simple structural work, reinforcing a joist or adding support to a sagging floor, a qualified general contractor can manage. But anything involving load distribution, foundation work, major wall removal, or complex repairs requires a structural engineer.
When to Call a Professional Versus General Contractor Assessment
A general contractor can identify that a problem exists. A structural engineer explains why it exists and how to fix it correctly. If your home inspection reveals minor cosmetic cracks or slight settling, an experienced contractor can often assess the situation. But if the inspection shows active foundation settlement, significant sagging, or structural damage, you need an engineer. An engineer’s structural assessment typically runs between $500 and $2,000 depending on the home’s size and complexity (nspe.org). For anything involving load-bearing walls, beam installation, or foundation work, hire the engineer first.
What Structural Engineers Evaluate
A structural engineer examines how weight travels from the roof through walls and down to the foundation. They assess whether existing members are adequate for their load, evaluate foundation conditions and settlement patterns, and determine whether hidden defects are structural or cosmetic. The engineer reviews building codes relevant to your renovation, calculates what size beam you need to replace a load-bearing wall, and evaluates moisture conditions that affect structural integrity.
Understand Load-Bearing Walls and Hidden Defects
Identifying load-bearing walls is non-negotiable before any wall removal. A load-bearing wall carries the weight of the structure above it, roof, upper floors, and everything on them. Remove a load-bearing wall without proper support, and the structure above will sag or collapse. The problem: you can’t tell by looking.
Identifying Load-Bearing Walls in Your Home
Load-bearing walls run perpendicular to floor joists. If you can access the basement or crawl space, look at the direction the joists run. Walls that run across the joists are typically bearing walls. In homes with basement support columns, walls directly above those columns are load-bearing. Exterior walls are almost always load-bearing. The safest approach: assume any wall is load-bearing until a structural engineer confirms otherwise.
Foundation Cracks, Settlement, and Sagging Floors
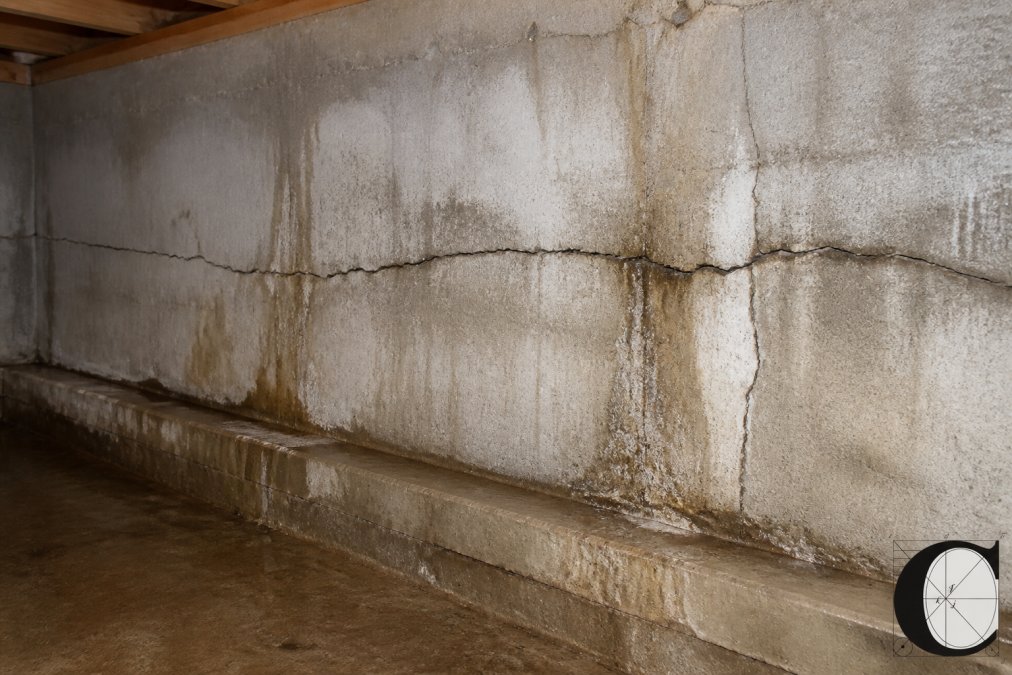
Foundation cracks tell a story. Vertical cracks usually result from normal concrete shrinkage. Horizontal cracks are serious, they indicate the foundation is under stress and moving. Stair-step cracks in masonry suggest structural movement. Foundation settlement happens when soil beneath the footings compresses under the weight of the structure. Active settlement, where the foundation is still moving, is a problem. Sagging floors result from weakened joists, inadequate support, or moisture damage. These problems require professional assessment and repair through concrete reinforcement, epoxy injection, underpinning, or joist reinforcement.
Building Permit Requirements for Structural Changes
Any structural work requires permits. Permits exist because structural failures kill people. Building codes specify minimum standards for safety. The building department requires documentation before issuing a permit, including structural drawings, calculations, and often a structural engineer’s sealed report. Working without permits creates liability, voids insurance coverage, and makes it impossible to sell the home later.
Code Compliance and Structural Assessment Documentation
Building codes define how structures must be built. Your older home was built to the standards that existed then. If you’re doing structural work, the new work must meet current code. A structural assessment documents existing conditions and identifies code violations. It specifies what new work is required to comply with current standards and becomes the basis for the permit application. hidden structural damage.
Permits and Inspections During Renovation
Permits require inspections at specific stages. Rough framing inspection happens before drywall goes up. Structural inspection verifies that new beams, supports, and connections are installed correctly. Final inspection confirms all work is complete and compliant. Schedule inspections in advance and coordinate with your contractor so the work is ready when the inspector arrives.
Cost of Structural Repairs During Renovation
Structural work is expensive and non-negotiable. You can’t cut corners on structural integrity. The cost depends on the scope. A simple beam reinforcement might run a few thousand dollars. Foundation underpinning or significant joist replacement can cost tens of thousands. Budget for these contingencies by setting aside a structural reserve. Most renovation budgets include a 10-15% contingency for unknown costs. For homes older than 50 years or where the inspection revealed existing structural issues, increase that contingency to 20%.
Managing Scope Creep and Contingency Planning
Scope creep in structural work is dangerous. Prevent this by establishing clear protocols. Require written estimates for any structural work discovered during the project. Set a dollar threshold for approvals, any structural work under $1,000 might be approved verbally, but anything over that requires written authorization. Track your contingency spending so you have visibility into problems early enough to adjust.
Step-by-Step Process: Addressing Structural Issues
Handling structural issues during home renovation follows a specific sequence. Skip steps or reorder them, and you create problems.
Step 1: Conduct a Detailed Pre-Renovation Assessment
Before anything else, hire a structural engineer to assess the home. The assessment includes a visual inspection of the foundation, basement or crawl space, framing, and roof structure. The engineer checks for signs of settlement, moisture damage, wood rot, and structural inadequacy, producing a written report with findings and recommendations that becomes your baseline.
Step 2: Document Findings and Create a Structural Repair Plan
Based on the assessment, create a detailed structural repair plan specifying what structural work is required, in what order, and how it will be executed. The plan identifies load-bearing walls that can be removed and what support structure is required. Get this plan in writing and have the structural engineer review it if a contractor prepared it.
Step 3: Obtain Necessary Permits and Approvals
Submit the structural repair plan to the building department with your permit application. Include the structural assessment report, engineering calculations, and detailed drawings. Don’t start structural work before the permit is approved.
Step 4: Execute Repairs with Contractor Oversight
Once permits are approved, the contractor executes the structural work according to the plan. Schedule inspections at the right stages. Rough framing inspection happens before drywall covers the work. Final structural inspection confirms all work is complete and correct.
Step 5: Post-Renovation Monitoring and Verification
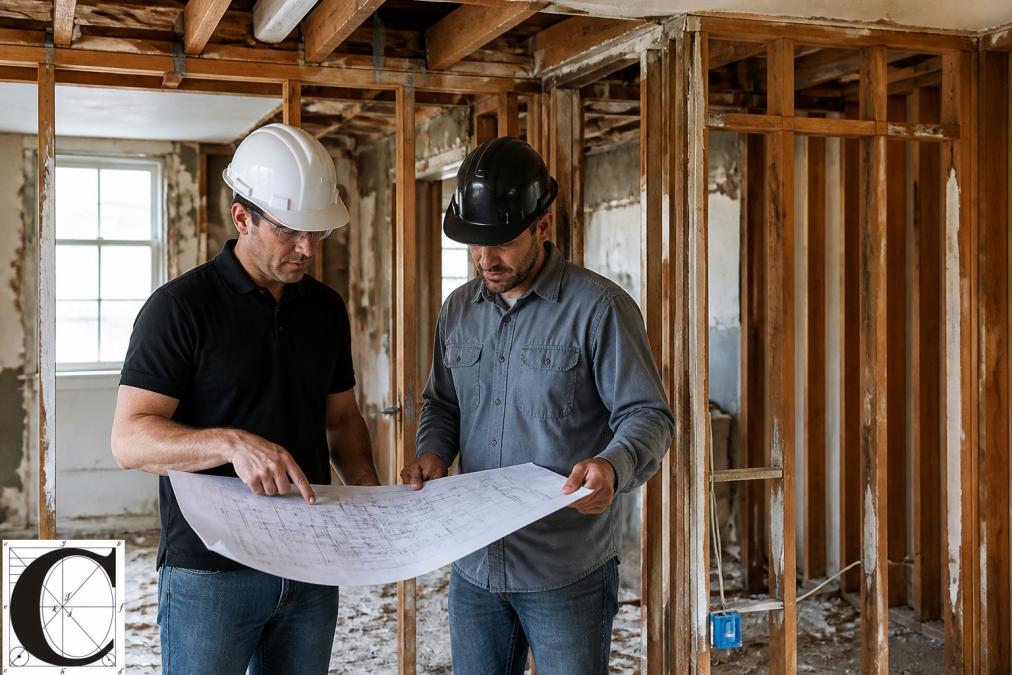
After structural work is complete, monitor the home for any signs of problems. Check for new cracks in foundation or walls. Keep records of any changes you notice and photograph new cracks or damage. Schedule a follow-up inspection 6-12 months after the renovation is complete.
Common Mistakes to Avoid When Handling Structural Work
The biggest mistake is skipping the structural assessment. Another common mistake is assuming a general contractor can handle any structural work. Verify that your contractor has structural experience and references from similar work. Scope creep in structural work is dangerous. Prevent this by requiring written estimates and approvals for any structural work discovered during the project. Don’t attempt structural repairs yourself. Structural work requires professional knowledge, proper tools, and insurance.
Emergency Structural Failure Protocols
If you notice signs of active structural failure during the renovation, a sudden large crack, visible sagging, or unusual sounds, stop work immediately. Contact the structural engineer or building inspector. Document what you observe with photos and video, recording the date, time, and exact details.
Handling structural issues during home renovation is the difference between a project that stays on budget and one that becomes a financial disaster. The homes that navigate this successfully follow a clear process: assess before you renovate, plan the repairs, get permits, execute the work professionally, and monitor afterward.
Crosspoint Contracting has guided Phoenix Valley homeowners through this process. We coordinate structural assessments, manage the permitting process, execute repairs according to engineer specifications, and keep you informed every step of the way. Our design-build approach means you work directly with the owner, not a rotating cast of project managers. Whether your structural work is part of a Whole Home Remodeling project or a more focused Kitchen & Bathroom Remodels renovation, we handle the structural complexity so your project stays on track.
Get a free quote from Crosspoint Contracting. We’ll assess your home’s structural condition, explain what needs to be done, and provide a clear timeline and budget for the work. Building code requirements for structural repairs ensure that all work meets safety standards. Foundation repair and structural assessment best practices guide our evaluation process. Let us handle the structural complexity so your renovation stays on track.
Frequently Asked Questions
Q: What are considered structural issues in a home?
A: Structural issues include foundation cracks and settlement, sagging or bowing floors, cracked masonry, compromised joists or rafters, and load-bearing wall damage. These problems affect the home's structural integrity and load distribution. A professional pre-renovation inspection identifies hidden defects before work begins, preventing costly surprises mid-project.
Q: Do I need a structural engineer for my home renovation?
A: Yes, if your renovation involves removing or modifying load-bearing walls, addressing foundation problems, or dealing with significant structural concerns. A structural engineer assesses whether modifications meet building codes and provides retrofit solutions. This protects your investment and ensures code compliance, which is required for permit approval and future resale.
Q: How do building permits relate to structural changes?
A: Building permits are mandatory for any structural modifications. Permit acquisition requires documentation of your structural assessment and engineer approval. Inspectors verify that work meets local building codes before, during, and after completion. Skipping permits creates liability issues and can void insurance coverage if structural failure occurs.
Q: What should I budget for unexpected structural repairs?
A: Structural repair costs vary based on the issue's severity, scope, and materials needed. Plan a renovation contingency of 10-15% of your total project budget for unexpected structural work. Discuss scope creep prevention with your contractor upfront, get written estimates for potential repairs and establish a change-order process before work begins.
This article was written using GrandRanker